

Listed By: Tiffany White, Corcoran Hm Properties - Contact: tiffanywhite@hmproperties.com
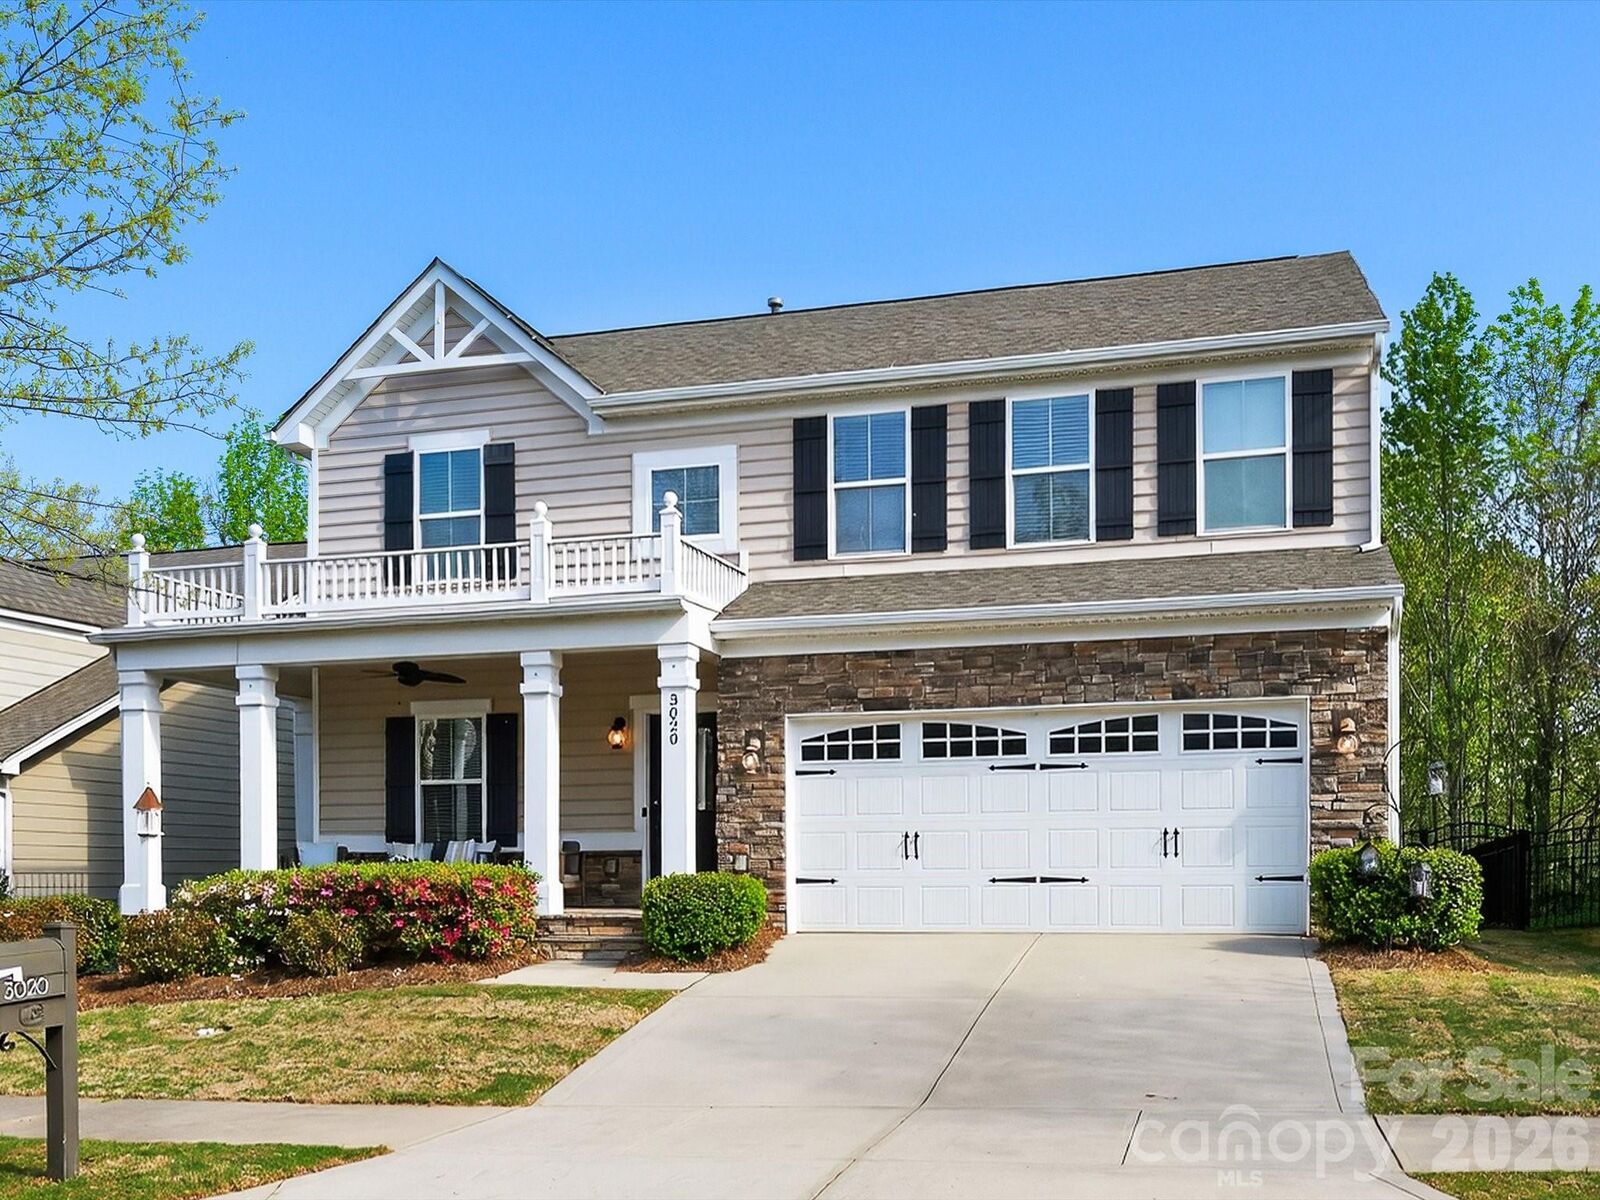
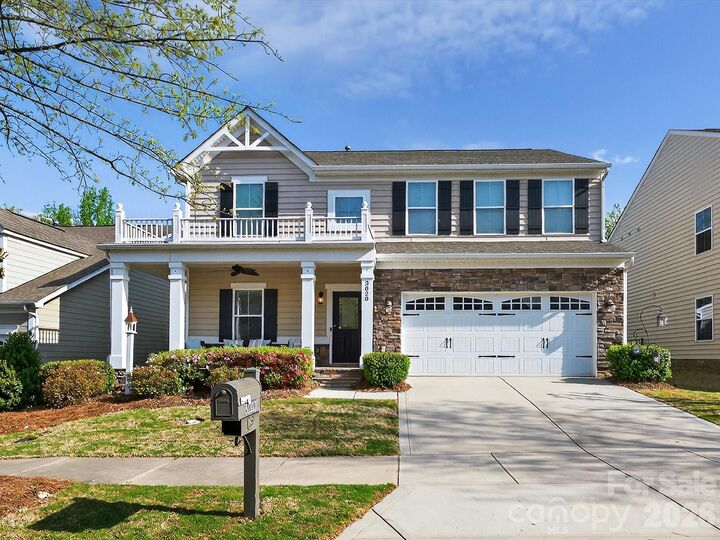
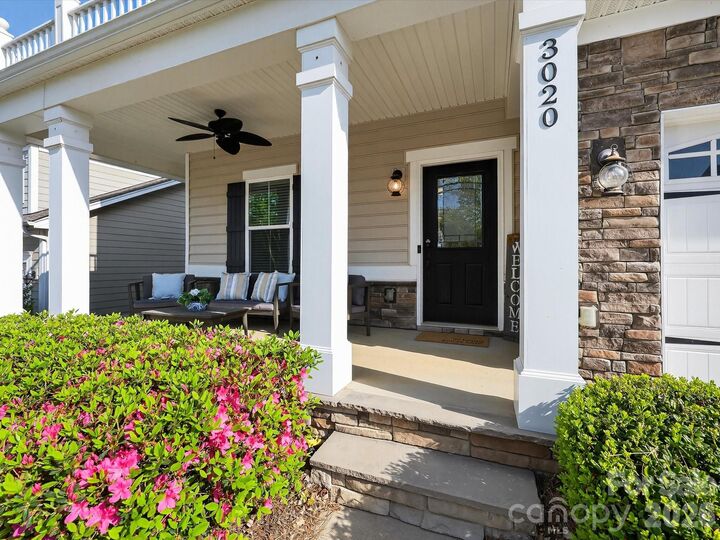
3020 Fallondale Road Waxhaw, NC 28173
Pending (50 Days)
$515,000 (USD)

Description
MLS #:
4365214
4365214
Lot Size
8,712 SQFT
8,712 SQFT
Type
Single-Family Home
Single-Family Home
Year Built
2012
2012
County
Union County
Union County
Listed By
Tiffany White, Corcoran Hm Properties, Contact: tiffanywhite@hmproperties.com
Source
CANOPY MLS - IDX
Last checked May 29 2026 at 3:14 PM GMT+0000
CANOPY MLS - IDX
Last checked May 29 2026 at 3:14 PM GMT+0000
Bathroom Details
- Full Bathrooms: 2
- Half Bathroom: 1
Interior Features
- Pantry
- Walk-In Closet(s)
- Breakfast Bar
- Open Floorplan
- Garden Tub
- Kitchen Island
- Cable Prewire
- Storage
- Entrance Foyer
- Built-In Features
Subdivision
- Millbridge
Lot Information
- Cleared
- Sloped
- Private
Property Features
- Fireplace: Gas
- Fireplace: Family Room
- Foundation: Slab
Heating and Cooling
- Central
- Ceiling Fan(s)
- Central Air
Homeowners Association Information
- Dues: $609/Semi-Annually
Flooring
- Carpet
- Laminate
- Vinyl
- Tile
Exterior Features
- Roof: Architectural Shingle
Utility Information
- Utilities: Electricity Connected, Cable Connected, Natural Gas
- Sewer: Public Sewer
School Information
- Elementary School: Kensington
- Middle School: Cuthbertson
- High School: Cuthbertson
Parking
- Attached Garage
- Driveway
- On Street
- Garage Faces Front
Living Area
- 2,416 sqft
Additional Information: Hm Properties | tiffanywhite@hmproperties.com
Location
Disclaimer: Square footage is based on information available to agent, including County records. Information has not been verified by agent and should be verified by buyer.
Based on information submitted to the MLS GRID as of 5/29/2026 15:14. All data is obtained from various sources and may not have been verified by broker or MLS GRID. Supplied Open House Information is subject to change without notice. All information should be independently reviewed and verified for accuracy. Properties may or may not be listed by the office/agent presenting the information.

Upstairs, the spacious primary suite includes a walk-in closet and an en-suite bath with a soaking tub, dual vanities, and spacoius walk-in shower. Three additional bedrooms, a full bath, and a conveniently located laundry room complete the upper level. Bonus features include fresh interior paint, recently replaced carpet, and entrend light fixtures throughout the home! Outside, enjoy a private, fully fenced backyard that backs to lovely matures trees (so hard to find in master planned neighborhoods!).
This neighborhood is a community and lifestyle! Award winning amenities! Enjoy an enormous community pool, huge club house with an activities director, fitness center, sport court, play grounds, tennis, walking trails, pocket parks, loads of green space with sidewalks. A slice of heaven!