

Listed By: Ryan Palmer, Corcoran Hm Properties - Contact: ryanpalmer@hmproperties.com
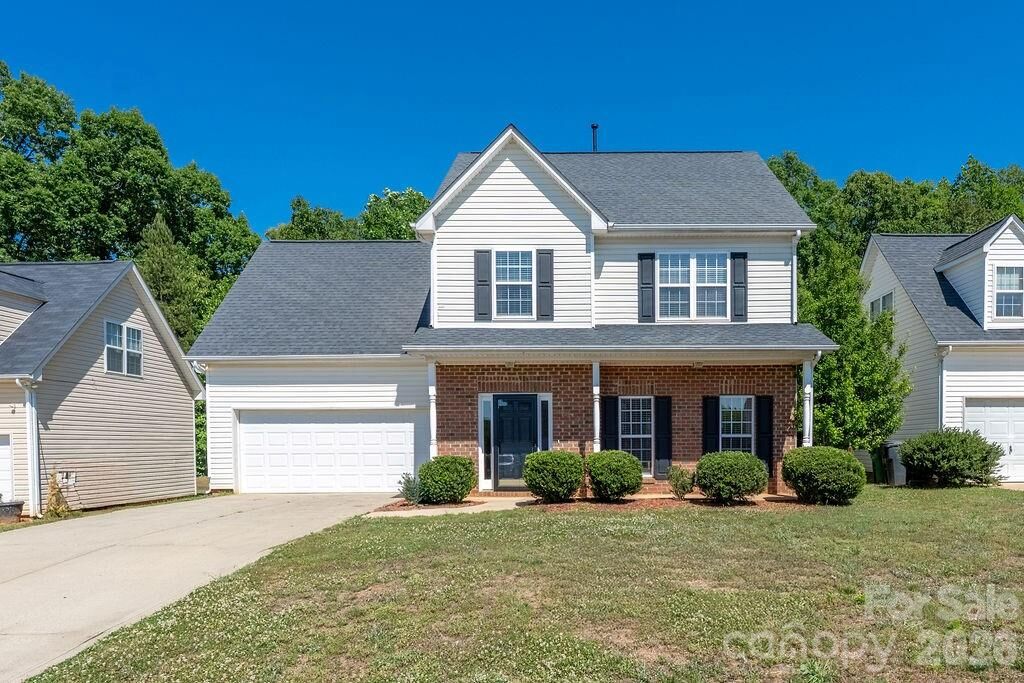
5834 Timbertop Lane Charlotte, NC 28215
Pending (2 Days)
$334,900 (USD)
Description
MLS #:
4384267
4384267
Lot Size
7,841 SQFT
7,841 SQFT
Type
Single-Family Home
Single-Family Home
Year Built
2002
2002
County
Mecklenburg County
Mecklenburg County
Listed By
Ryan Palmer, Corcoran Hm Properties, Contact: ryanpalmer@hmproperties.com
Source
CANOPY MLS - IDX
Last checked May 29 2026 at 2:53 PM GMT+0000
CANOPY MLS - IDX
Last checked May 29 2026 at 2:53 PM GMT+0000
Bathroom Details
- Full Bathrooms: 2
- Half Bathroom: 1
Interior Features
- Pantry
Subdivision
- Brawley Farms
Lot Information
- Wooded
Property Features
- Fireplace: Living Room
- Foundation: Slab
Heating and Cooling
- Central
- Natural Gas
- Central Air
Homeowners Association Information
- Dues: $491/Annually
Utility Information
- Utilities: Electricity Connected, Natural Gas
- Sewer: Public Sewer
School Information
- Elementary School: Reedy Creek
- Middle School: North Ridge
- High School: Rocky River
Parking
- Attached Garage
- Driveway
Living Area
- 1,878 sqft
Additional Information: Hm Properties | ryanpalmer@hmproperties.com
Location
Disclaimer: Square footage is based on information available to agent, including County records. Information has not been verified by agent and should be verified by buyer.
Based on information submitted to the MLS GRID as of 5/29/2026 14:53. All data is obtained from various sources and may not have been verified by broker or MLS GRID. Supplied Open House Information is subject to change without notice. All information should be independently reviewed and verified for accuracy. Properties may or may not be listed by the office/agent presenting the information.

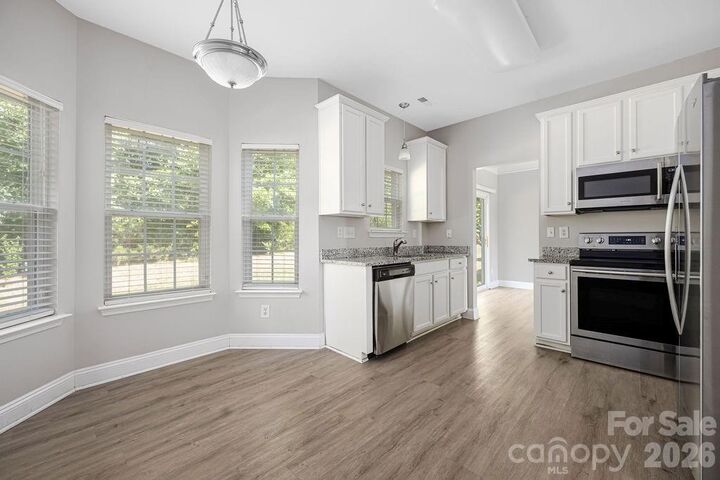
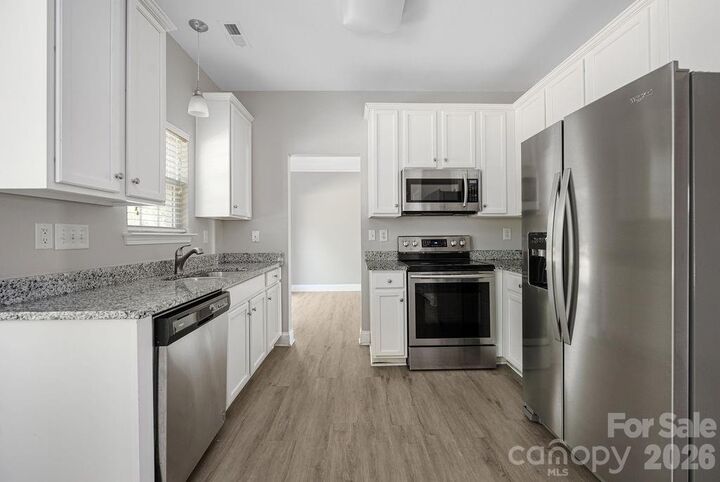
At the heart of the home, the bright and airy living/dining space creates an inviting atmosphere filled with natural light and seamless flow. The well-appointed kitchen features stainless steel appliances and a charming breakfast nook with a beautiful bay window — the perfect spot to enjoy your morning coffee. A large bonus room adds incredible versatility and can easily serve as a media room, game room, fitness space, or second living area tailored to your lifestyle.
Additional highlights include an attached garage for convenient parking, a thoughtfully designed layout that maximizes both comfort and functionality, and move-in-ready appeal throughout. Ideally situated with quick access to shopping, dining, parks, major highways, and everything Charlotte has to offer, this home delivers the perfect combination of space, convenience, and modern living.