

Listed By: Austin Snyder, Corcoran Hm Properties - Contact: austinsnyder@hmproperties.com
507 Upper Stone Circle Charlotte, NC 28211
Active (47 Days)
$575,000 (USD)
Description
MLS #:
4387070
4387070
Lot Size
1,307 SQFT
1,307 SQFT
Type
Townhouse
Townhouse
Year Built
2019
2019
County
Mecklenburg County
Mecklenburg County
Listed By
Austin Snyder, Corcoran Hm Properties, Contact: austinsnyder@hmproperties.com
Source
CANOPY MLS - IDX
Last checked Jul 21 2026 at 8:26 PM GMT+0000
CANOPY MLS - IDX
Last checked Jul 21 2026 at 8:26 PM GMT+0000
Bathroom Details
- Full Bathrooms: 2
- Half Bathroom: 1
Subdivision
- Wendwood Terrace
Property Features
- Fireplace: Living Room
- Foundation: Slab
Heating and Cooling
- Natural Gas
- Forced Air
- Central Air
Homeowners Association Information
- Dues: $295/Monthly
Utility Information
- Sewer: Public Sewer
School Information
- Elementary School: Billingsville Cotswold
- Middle School: Alexander Graham
- High School: Myers Park
Parking
- Attached Garage
Living Area
- 2,081 sqft
Listing Price History
Date
Event
Price
% Change
$ (+/-)
Jul 08, 2026
Price Changed
$575,000
-3%
-$20,000
Jun 04, 2026
Listed
$595,000
-
-
Additional Information: Hm Properties | austinsnyder@hmproperties.com
Location
Disclaimer: Square footage is based on information available to agent, including County records. Information has not been verified by agent and should be verified by buyer.
Based on information submitted to the MLS GRID as of 7/21/2026 20:26. All data is obtained from various sources and may not have been verified by broker or MLS GRID. Supplied Open House Information is subject to change without notice. All information should be independently reviewed and verified for accuracy. Properties may or may not be listed by the office/agent presenting the information.

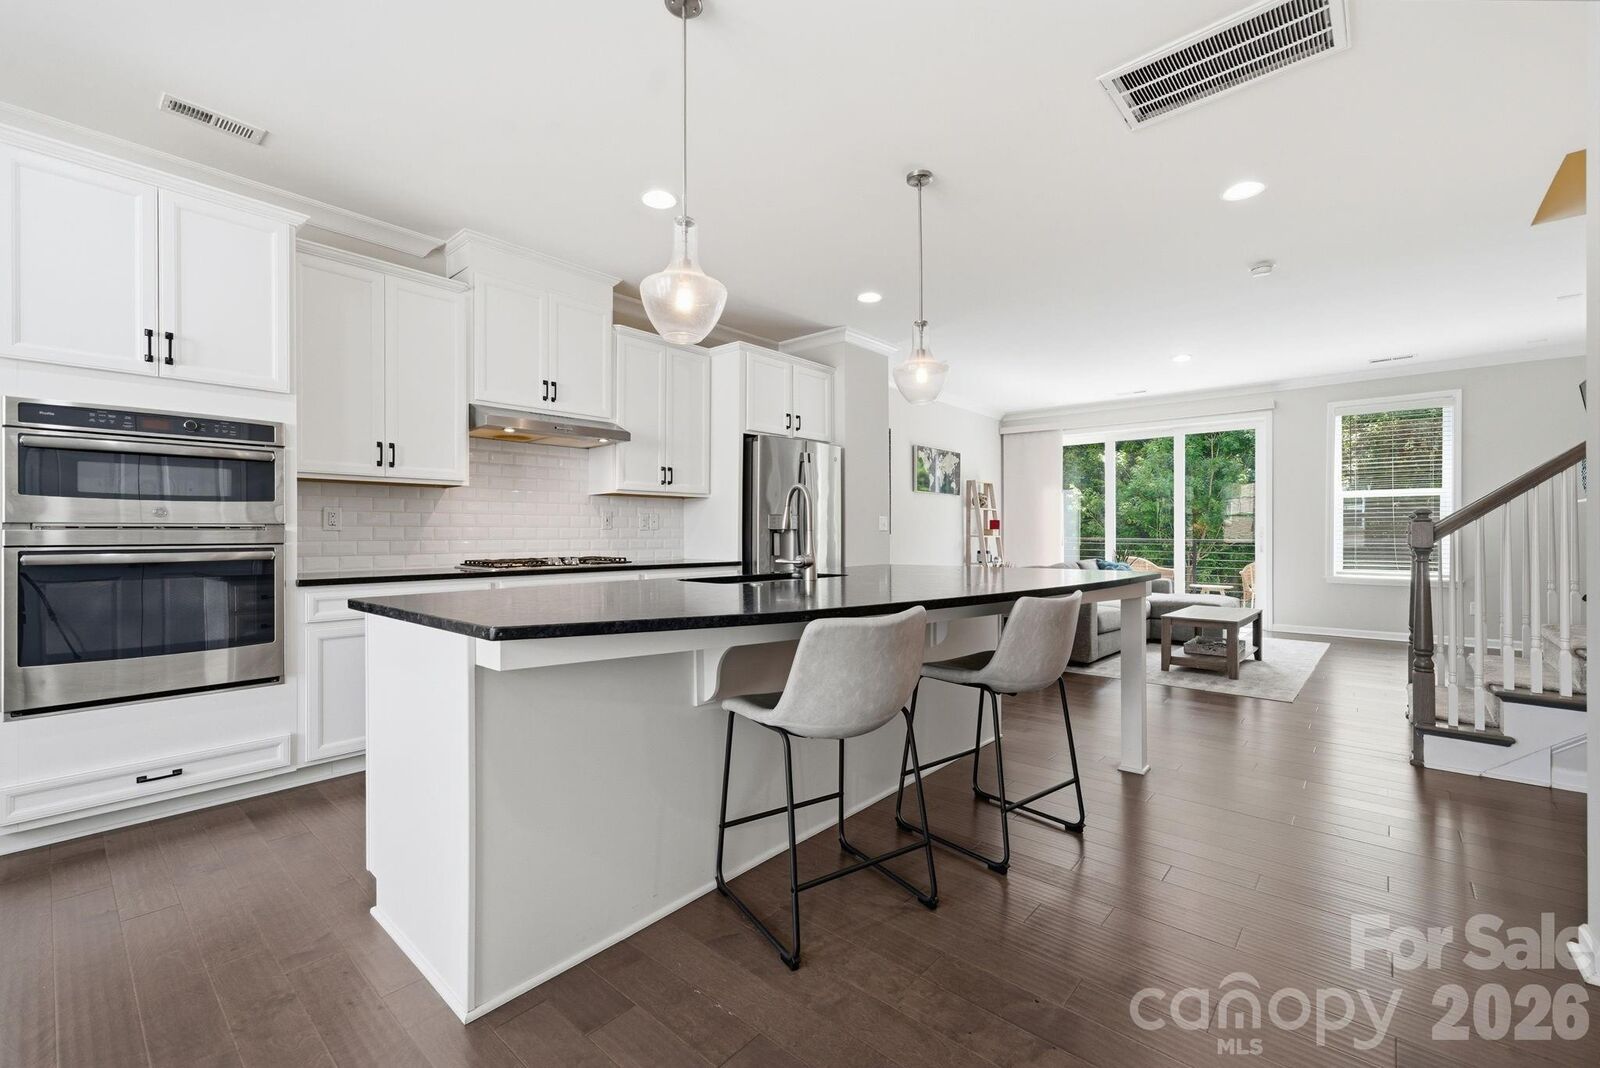
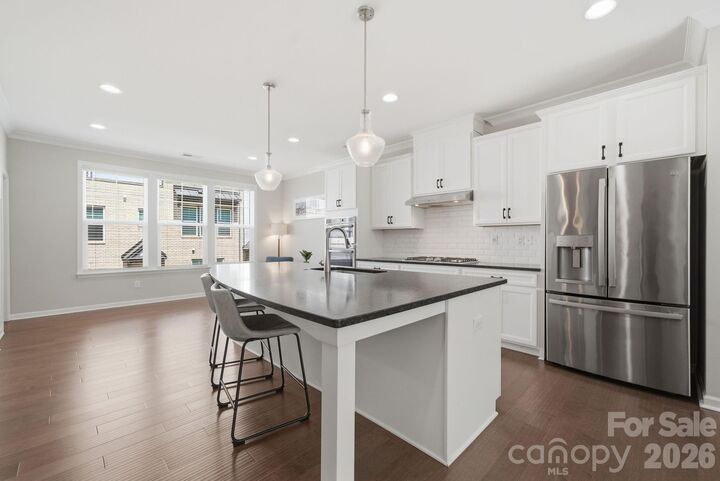
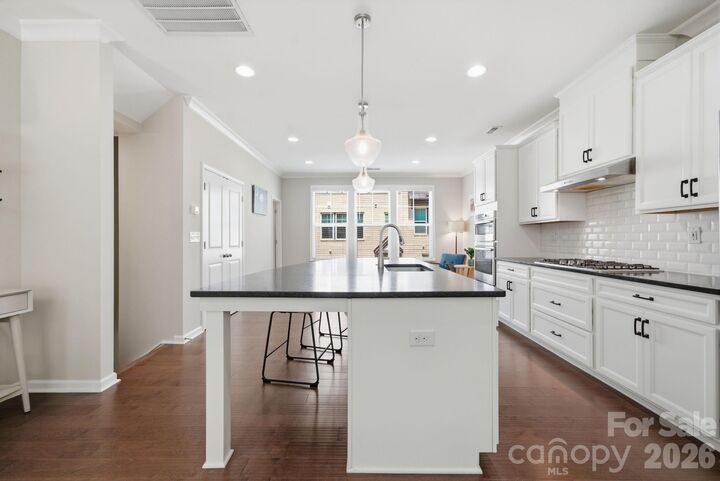
Designed for both everyday living and entertaining, the stunning white kitchen features a gas cooktop, oversized island, and seamless flow into the spacious living room complete with a cozy gas fireplace. Sliding doors open to a private balcony overlooking mature trees, offering a rare sense of privacy that truly sets this unit apart from others in the community.
Upstairs, you’ll find all three bedrooms thoughtfully situated for comfort and convenience. End your evenings on the rooftop terrace enjoying skyline views and a glass of wine under the stars.
Just a short 10-minute drive to Uptown and the hospitals, this home offers unbeatable value in one of Charlotte’s most desirable locations. Meticulously cared for and move-in ready, this is one you don’t want to miss.